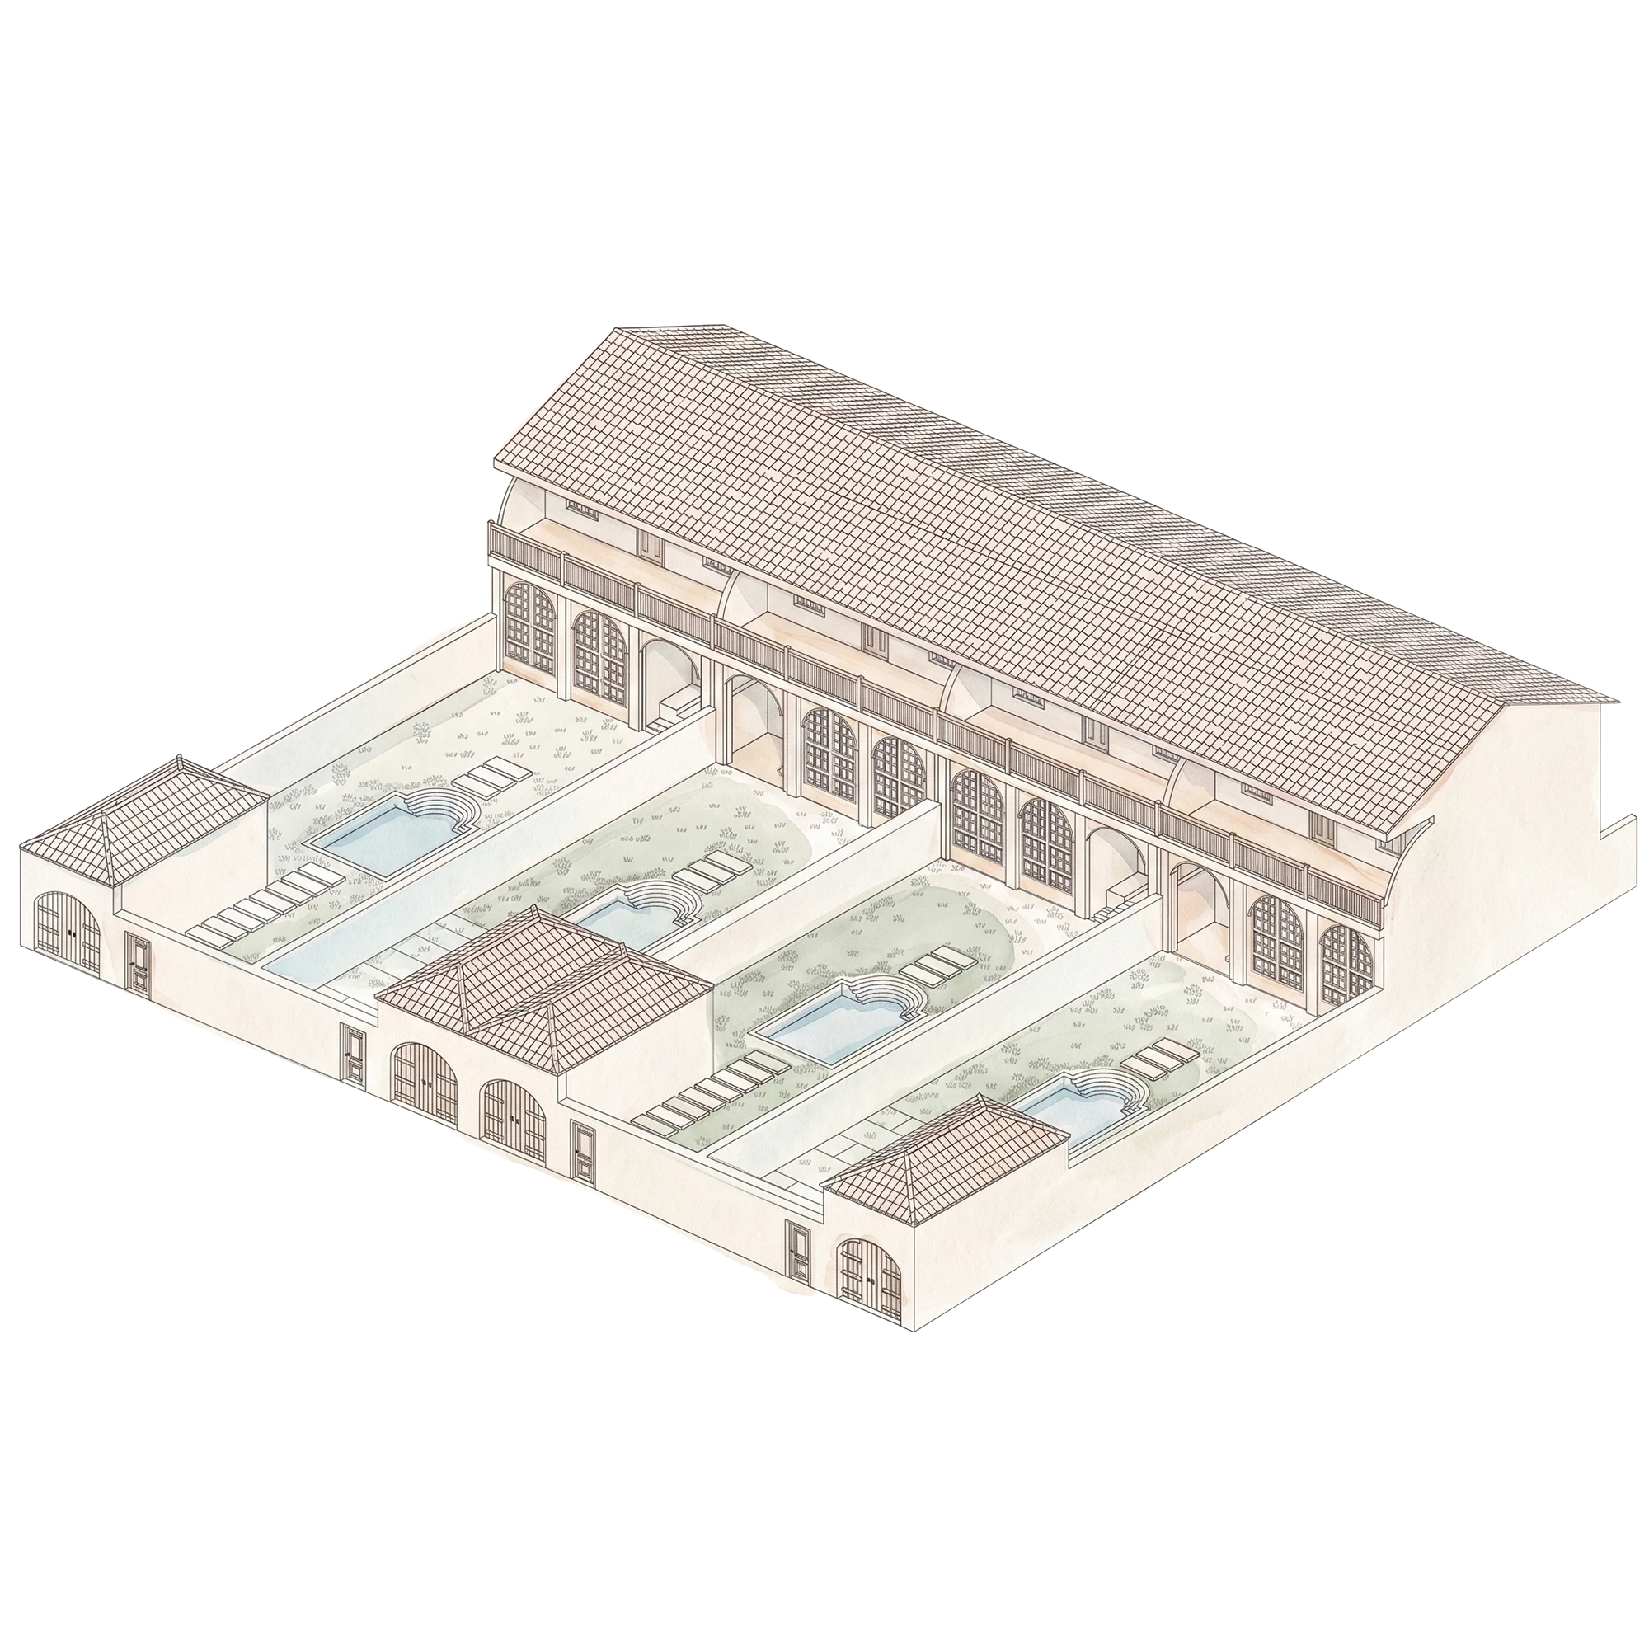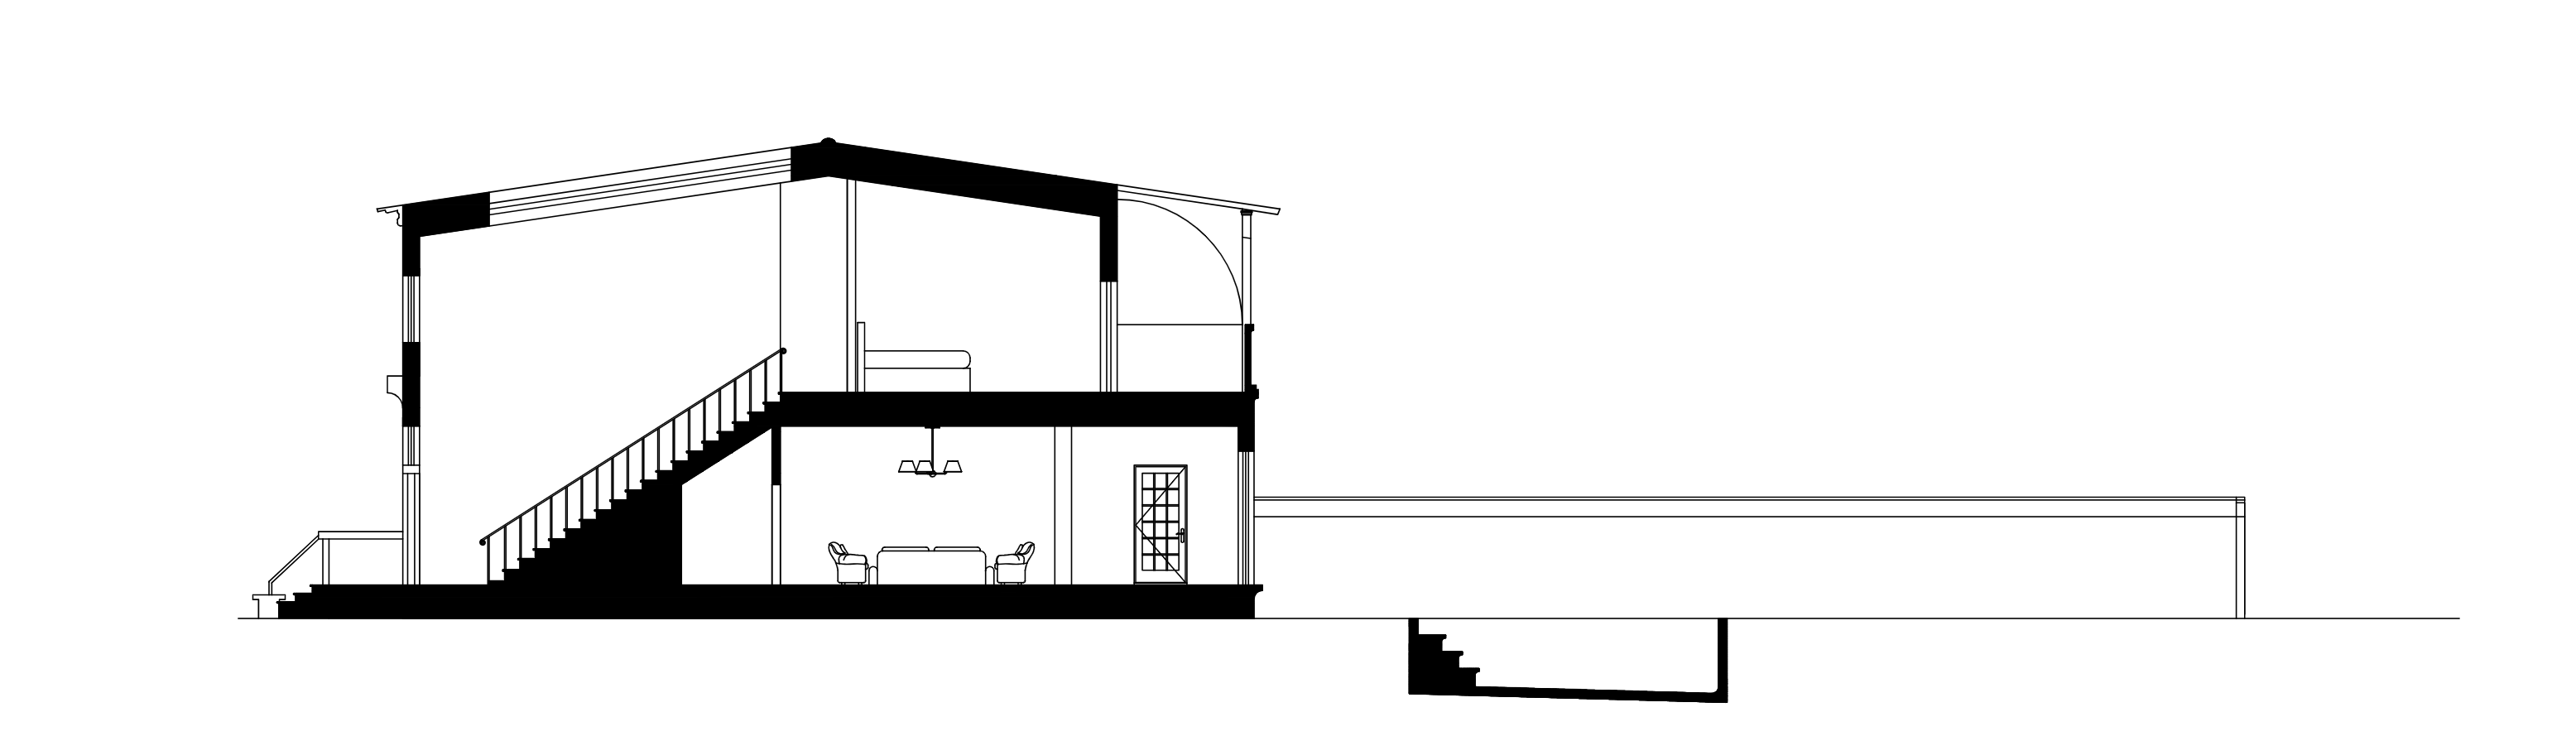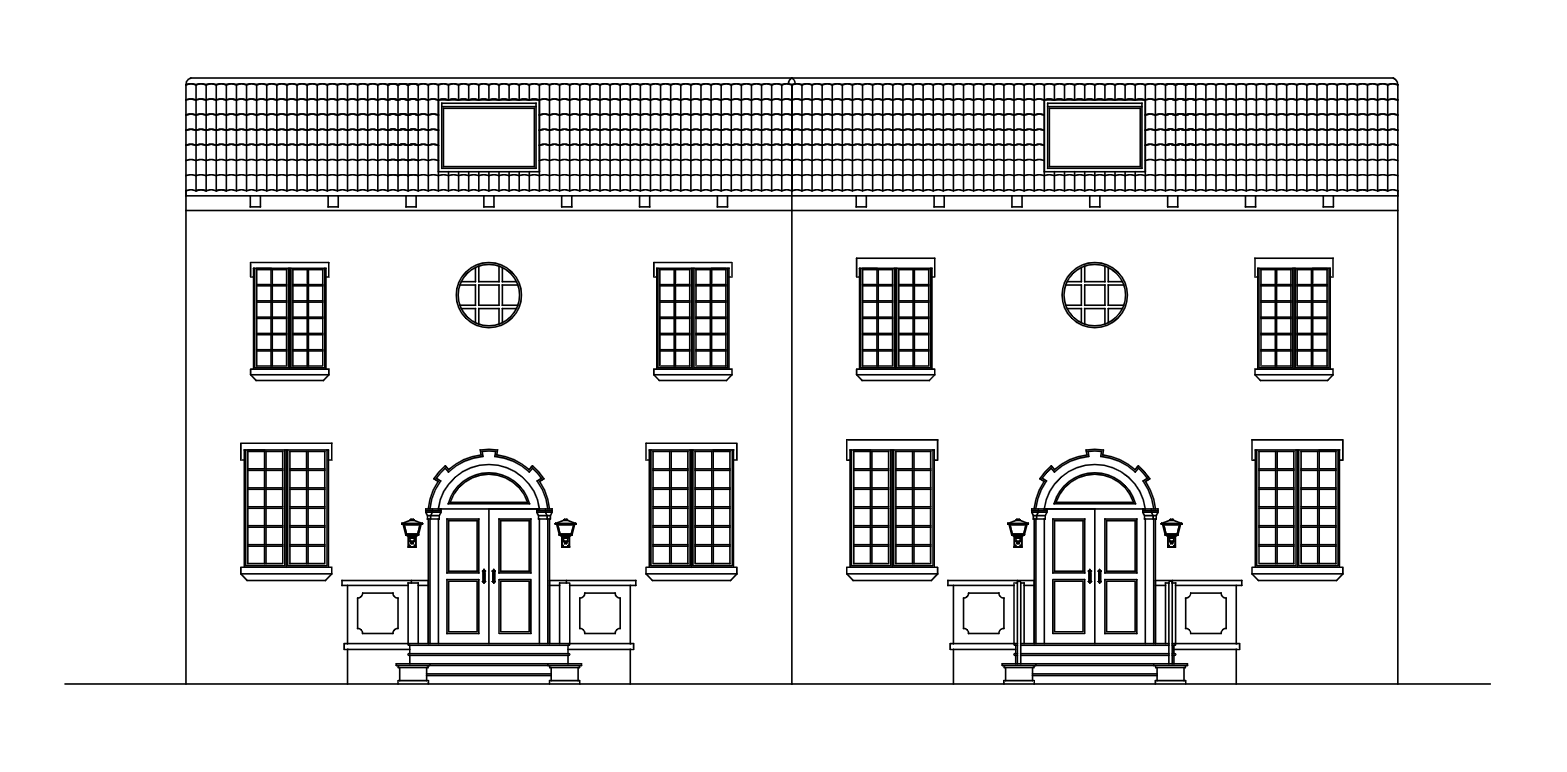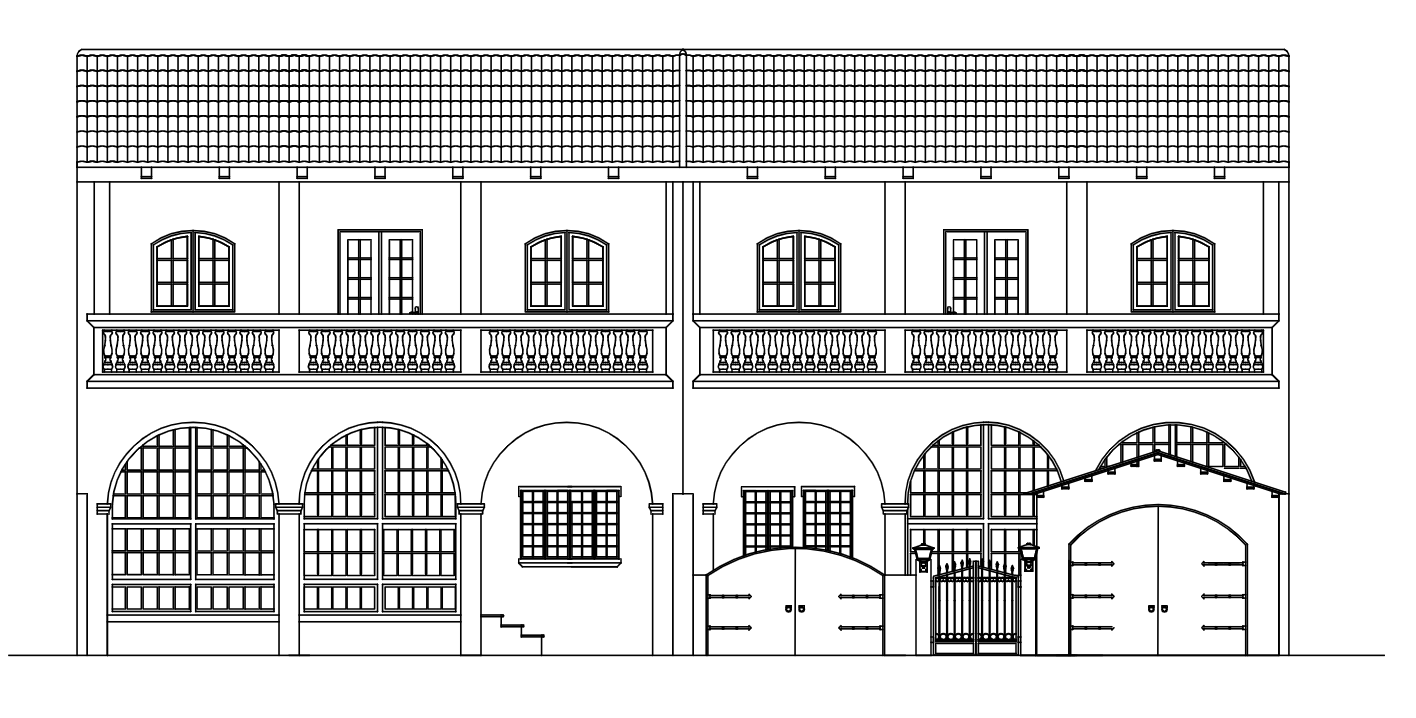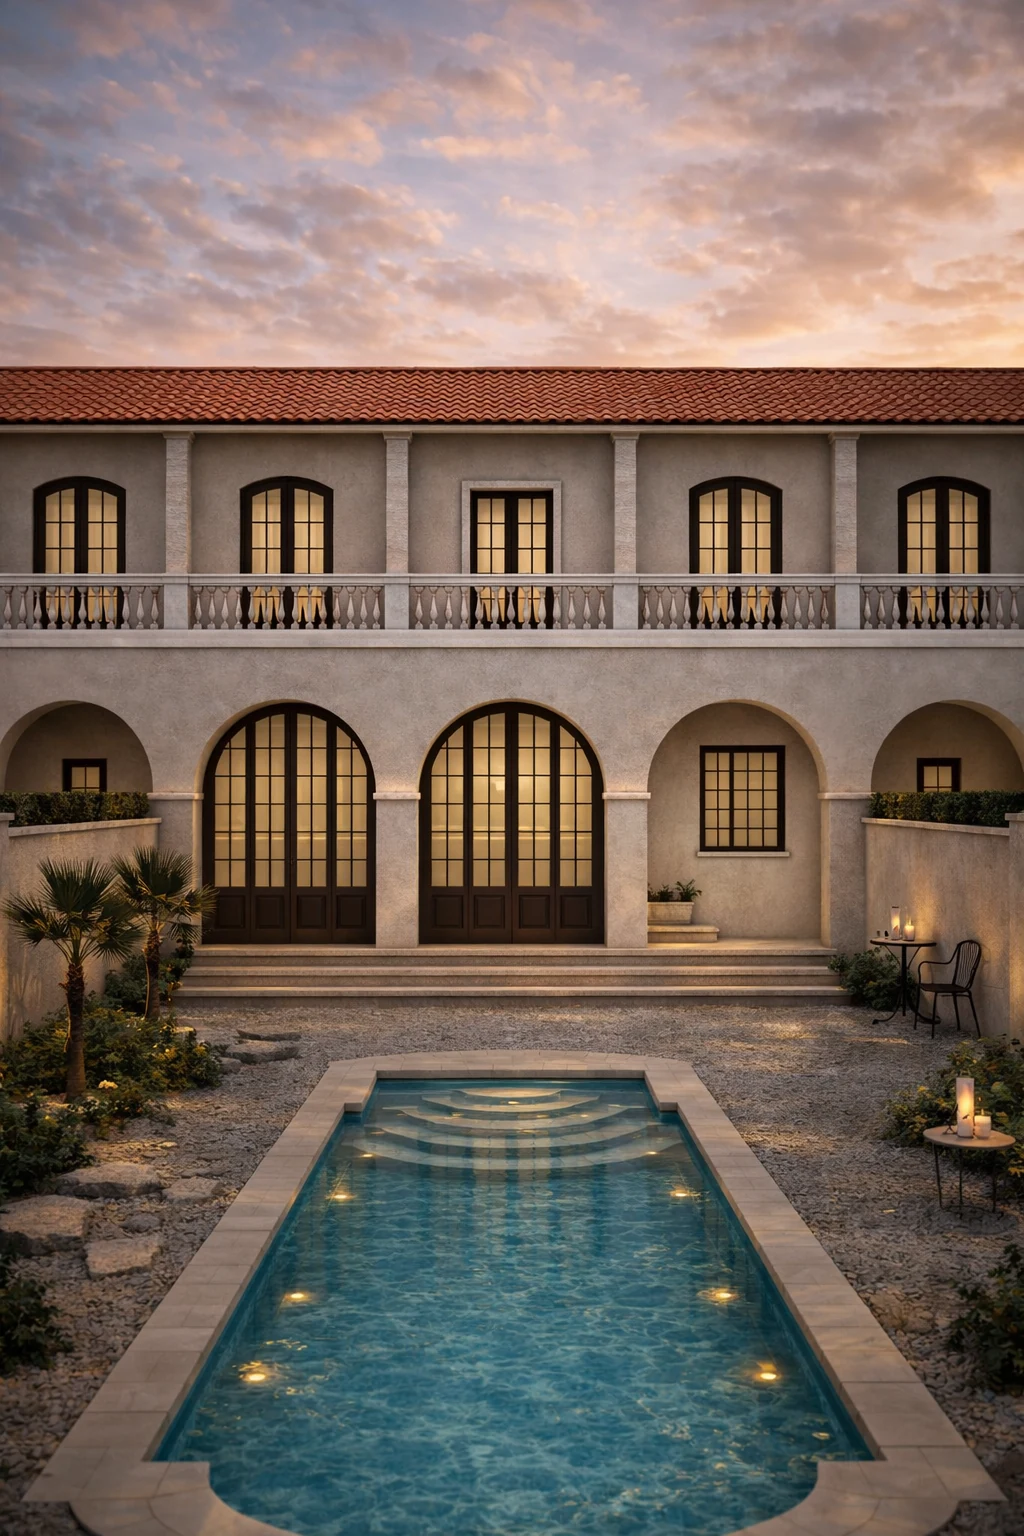
This Spanish‑style rowhouse reinterprets the traditional courtyard house within the historic urban fabric of St. Augustine.
Organized along a linear axis, the project balances privacy and openness through a sequence of exterior rooms, culminating in a central patio with a reflecting pool that mediates light, ventilation, and domestic life.
Arched openings, textured stucco walls, and clay tile roofs reference regional Mediterranean precedents, while the narrow footprint and shared party walls respond to the constraints of a dense, walkable context.
The design emphasizes passive comfort, material continuity, and a measured relationship between interior spaces and the landscape, offering a contemporary interpretation of a timeless residential typology.
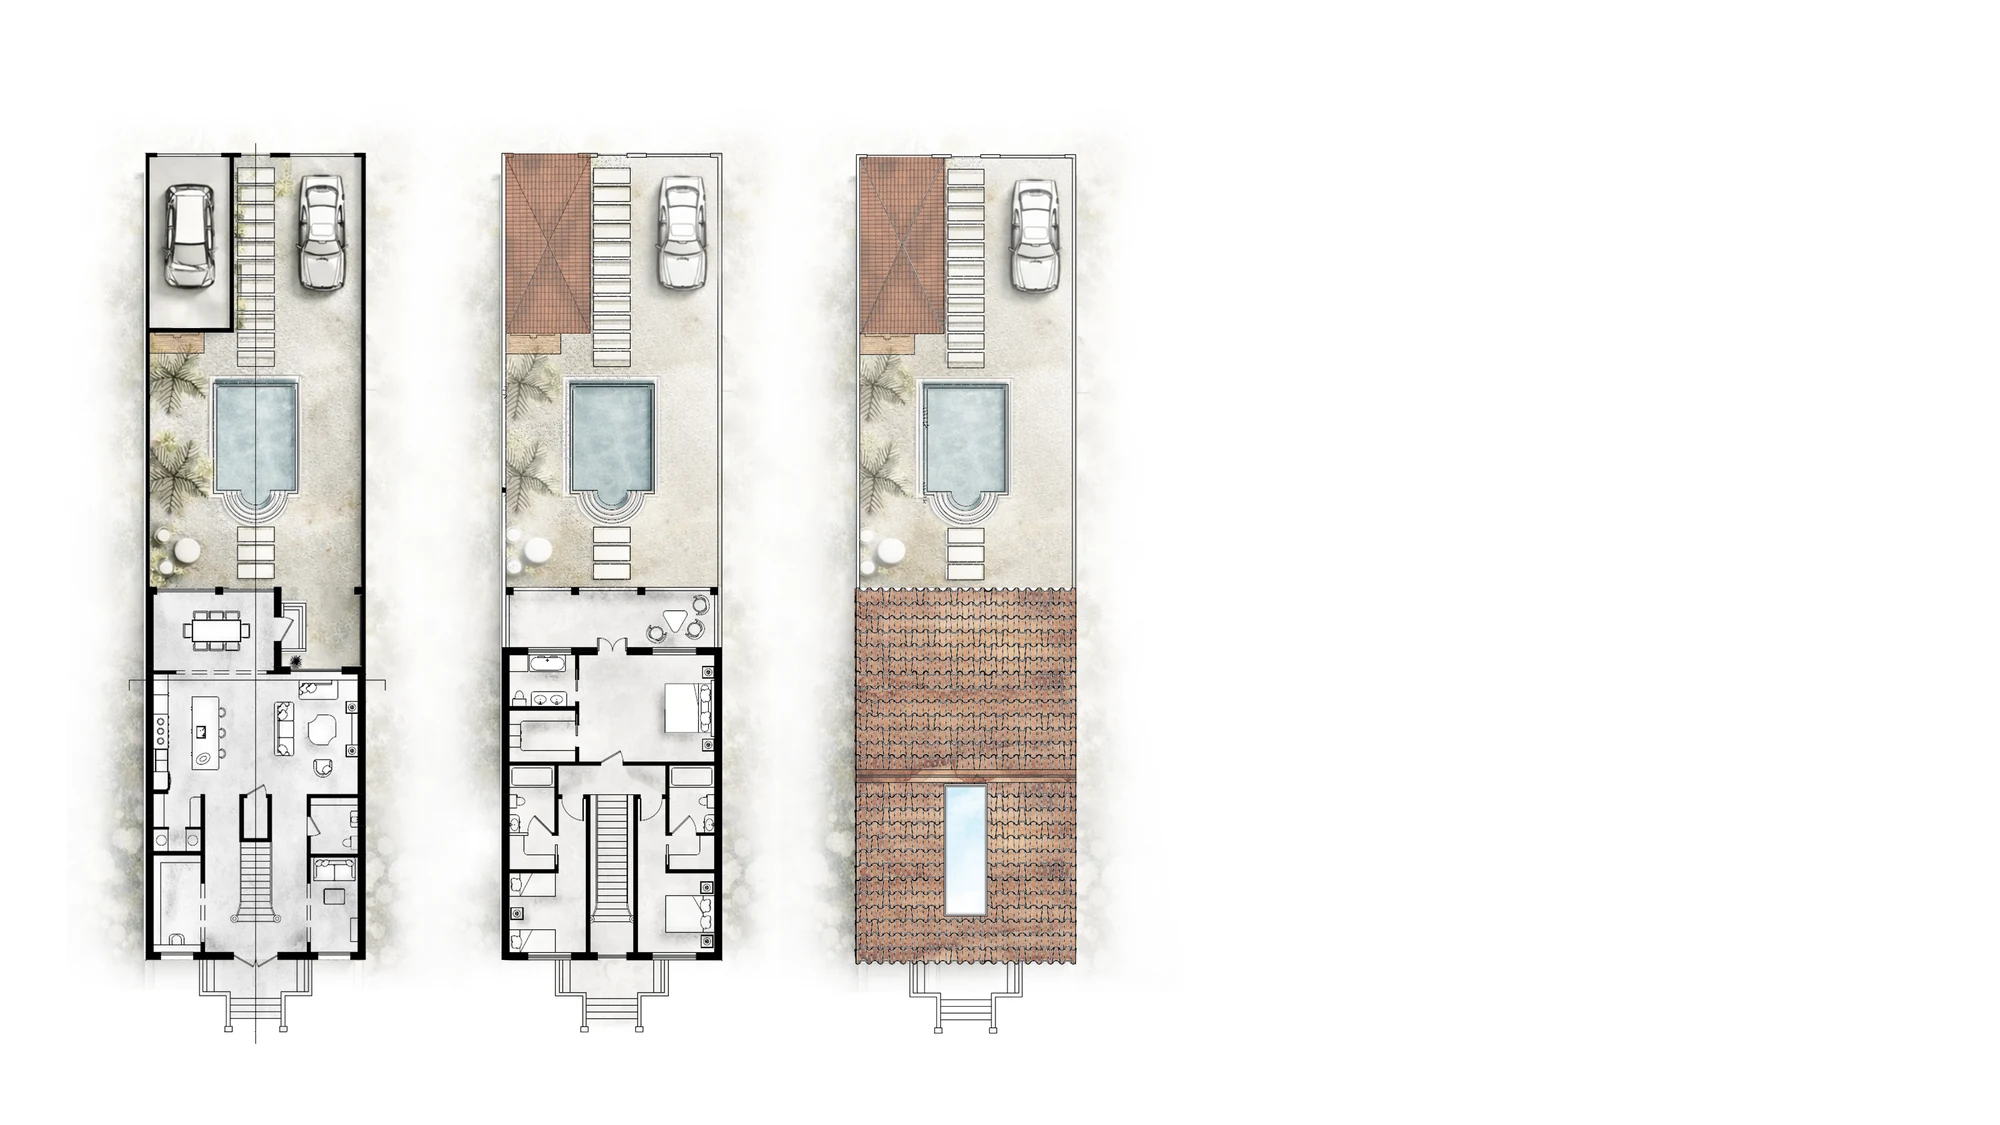
Four lots read as one block. Each house holds the street with a formal front, then opens behind into its own patio, so the party walls carry the whole terrace while every dwelling keeps a private garden and pool.